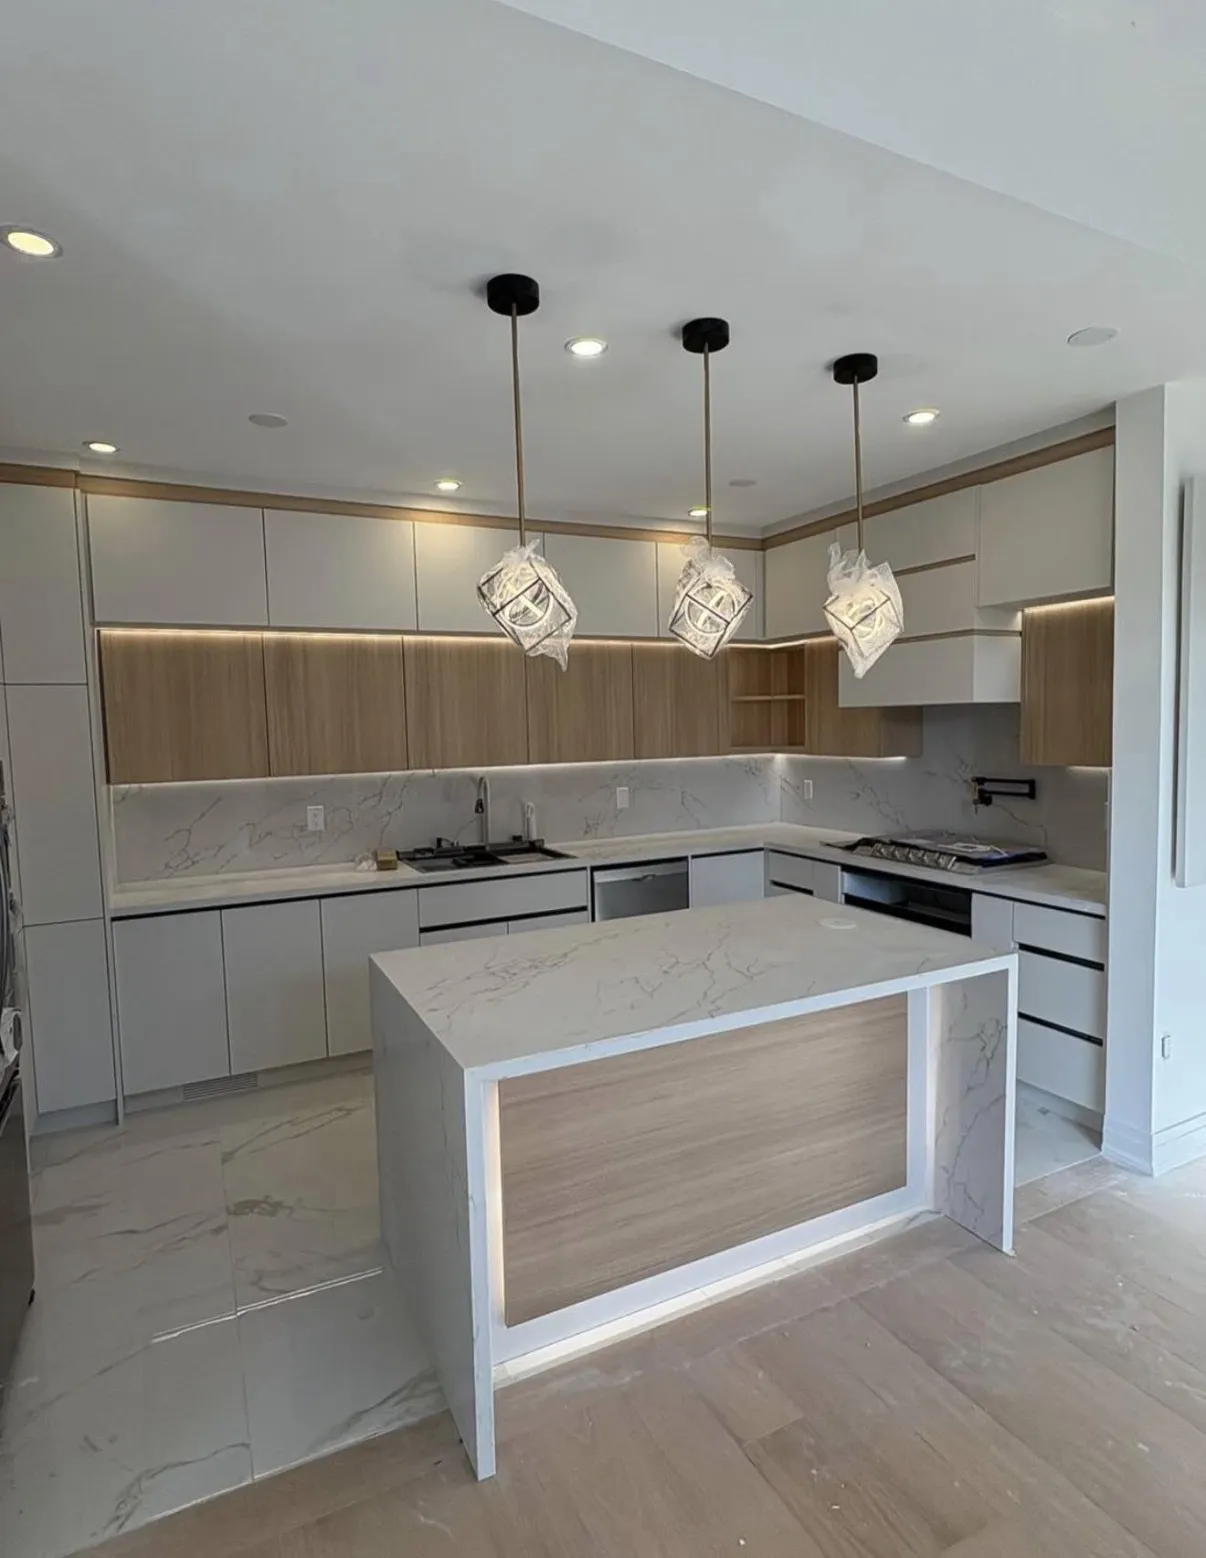
Rooms to live in
Kitchens
Make everyday cooking, gathering and storage work together. Explore cabinetry, surfaces and changes to the room itself.
Interior renovations · Kitchener–Waterloo
Kitchens, bathrooms and the details in between. D&D Interior Services helps bring your plans for home into focus.
Call (519) 501-5003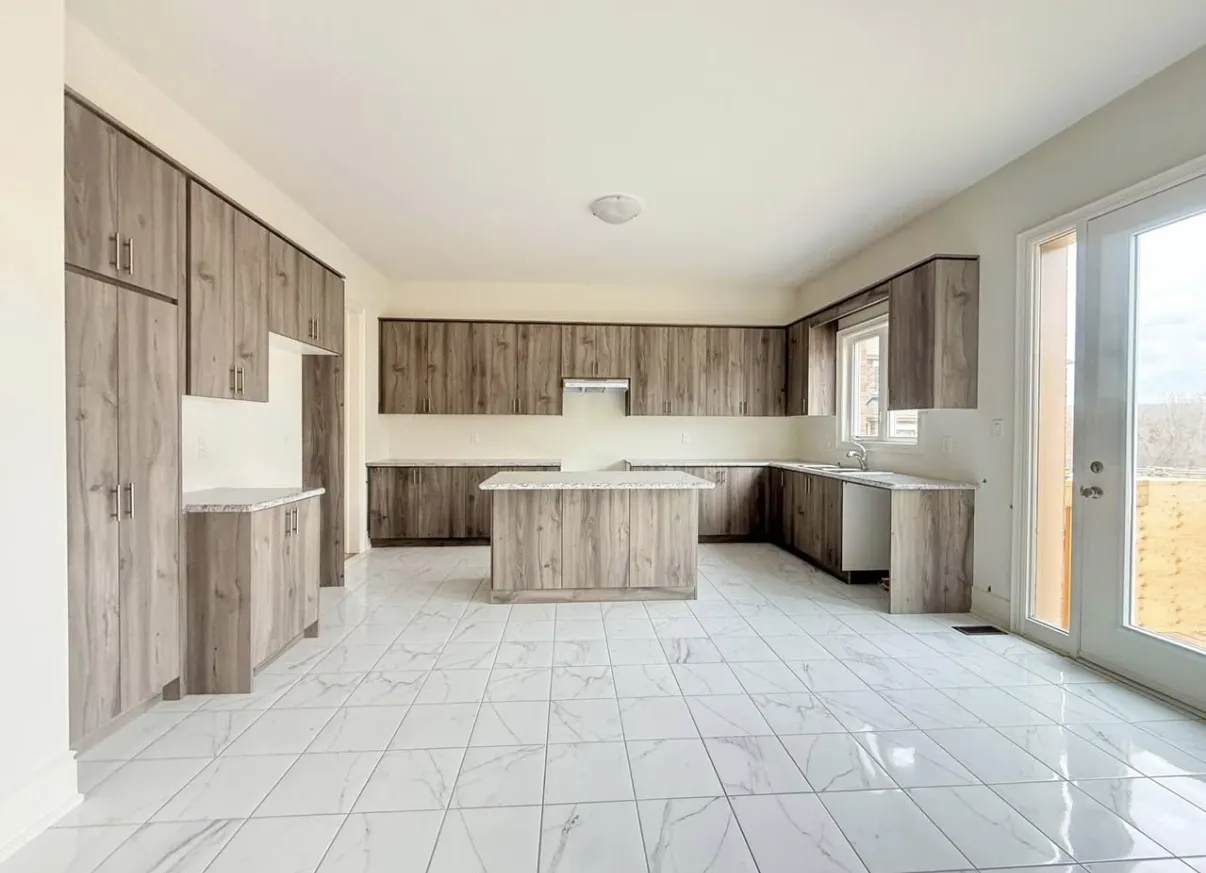
A selection of clients served by D&D Home Services, part of the D&D network.











Start your project
Tell us about the room, the work and how to reach you.
Your renovation enquiry was recorded. Room conditions, finishes and arrangements for working in the space still need to be reviewed before the project scope is agreed.
Our services
Rooms to live in
Make everyday cooking, gathering and storage work together. Explore cabinetry, surfaces and changes to the room itself.
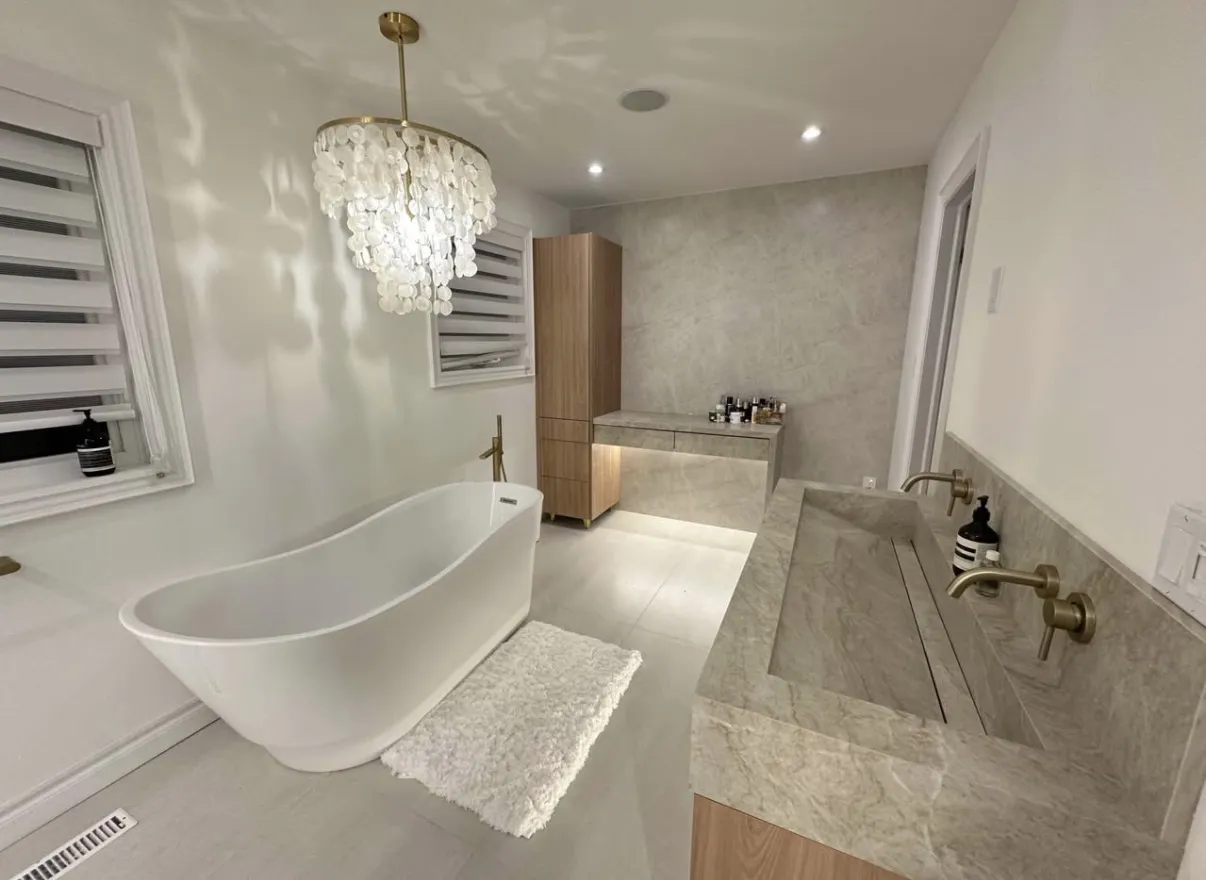
Rooms to live in
Bring the layout, surfaces, vanity and fixtures into one considered room, with the practical details planned alongside the finish.
Rooms to live in
Give the lower level a purpose: a place to relax, work or spend time together. Start with the condition and intended use of the space.
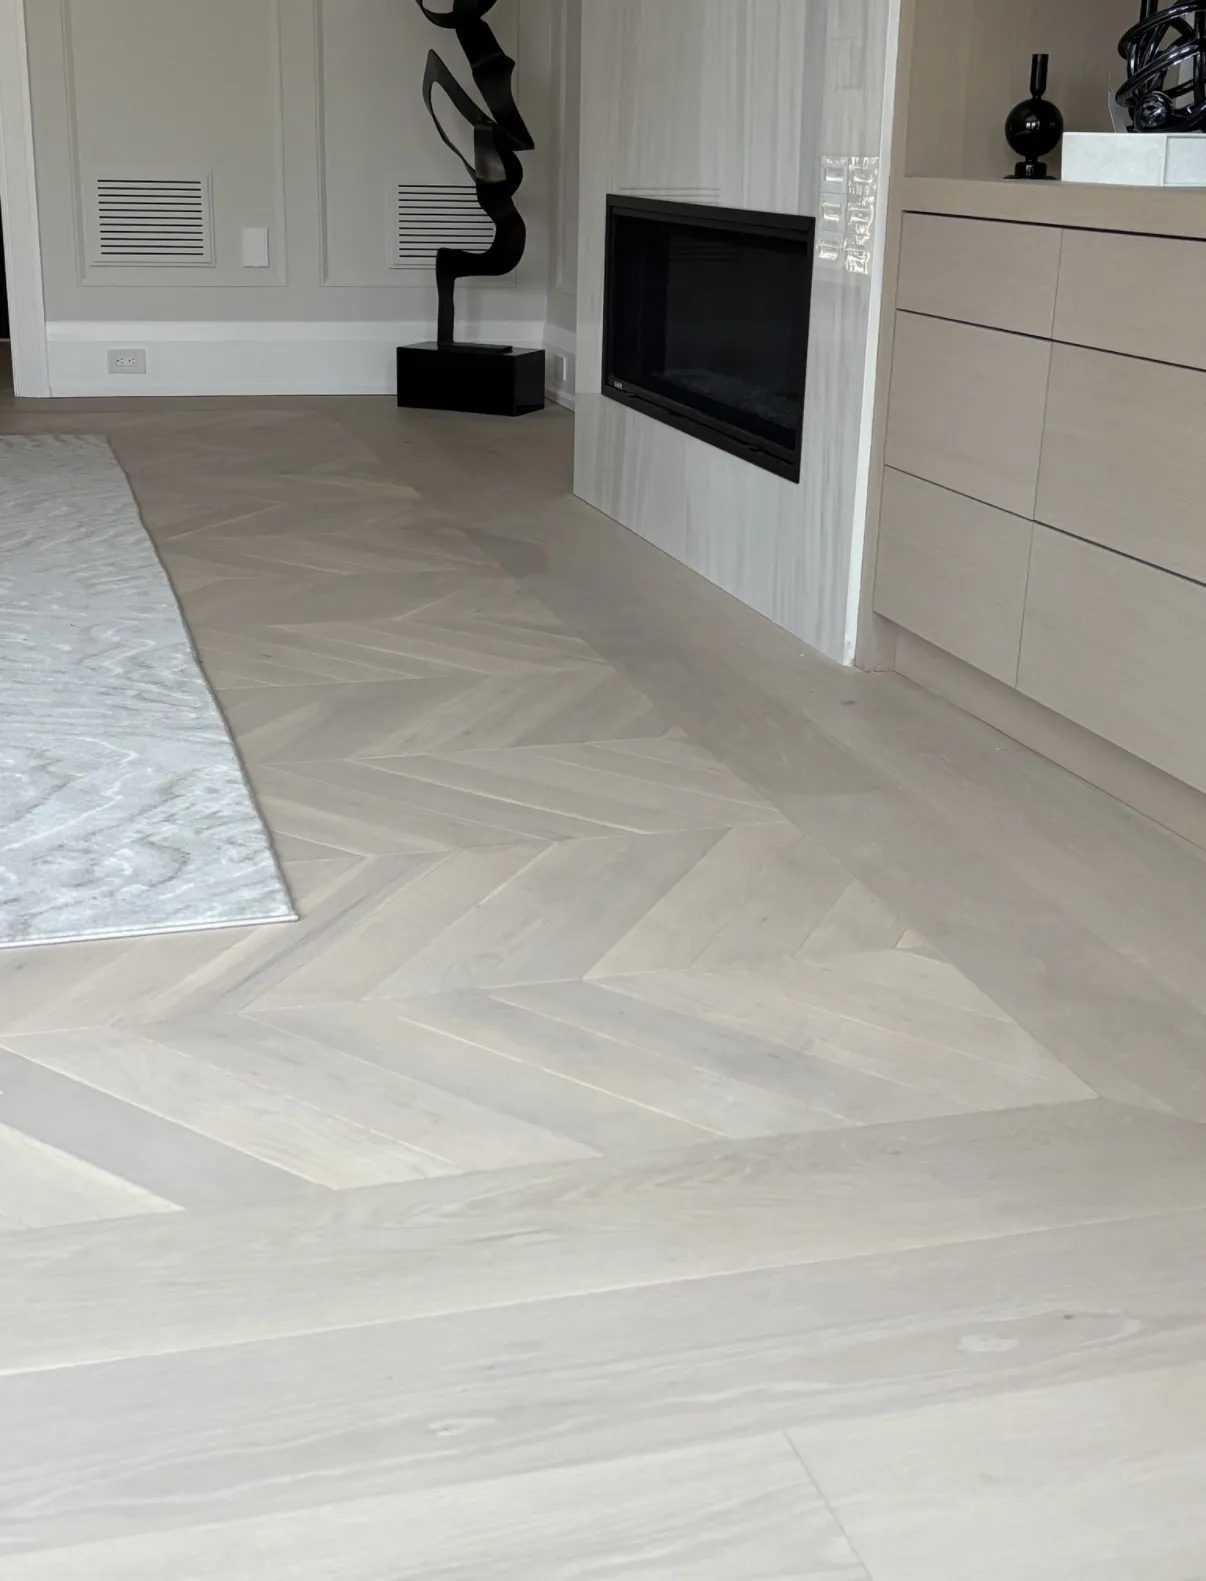
Surfaces & finishing
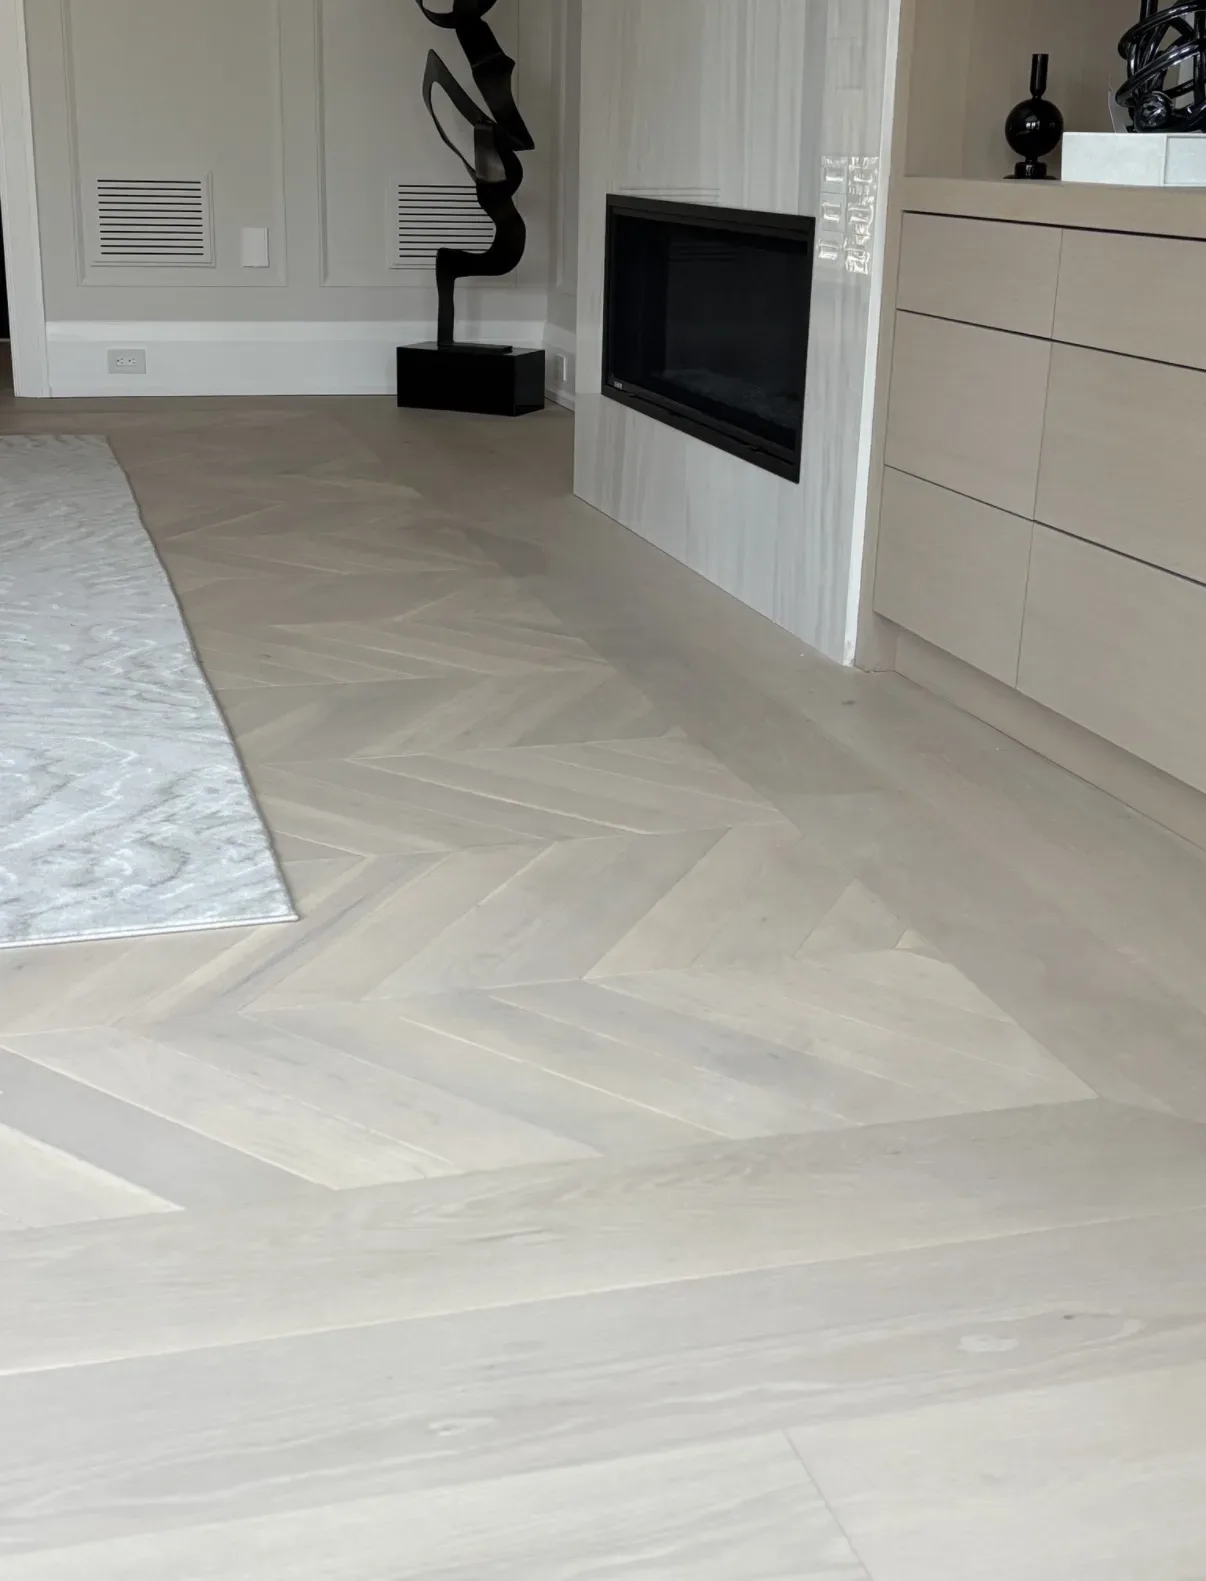
Connect rooms with a surface that suits daily use. Consider the existing floor, preparation and transitions into adjoining spaces.
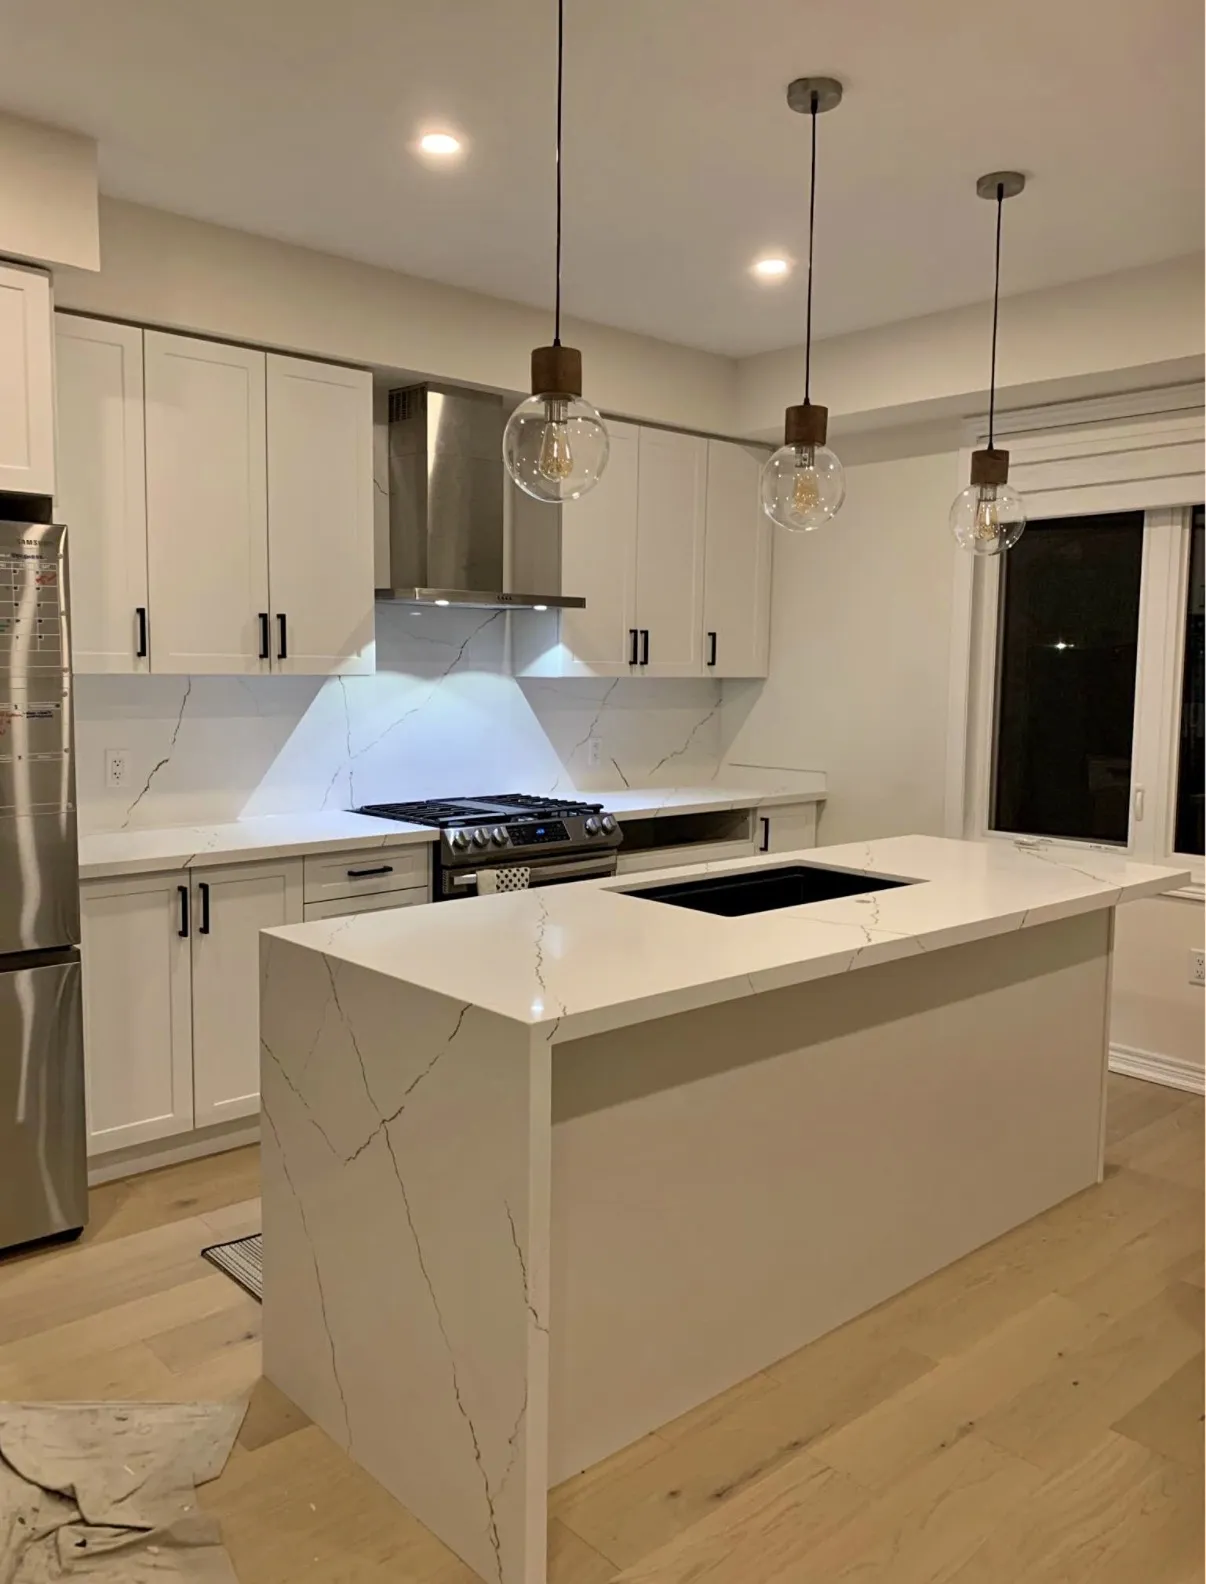
Surfaces & finishing
Consider the worktop as part of the whole room, from material and edge profile to openings, supports and adjoining finishes.
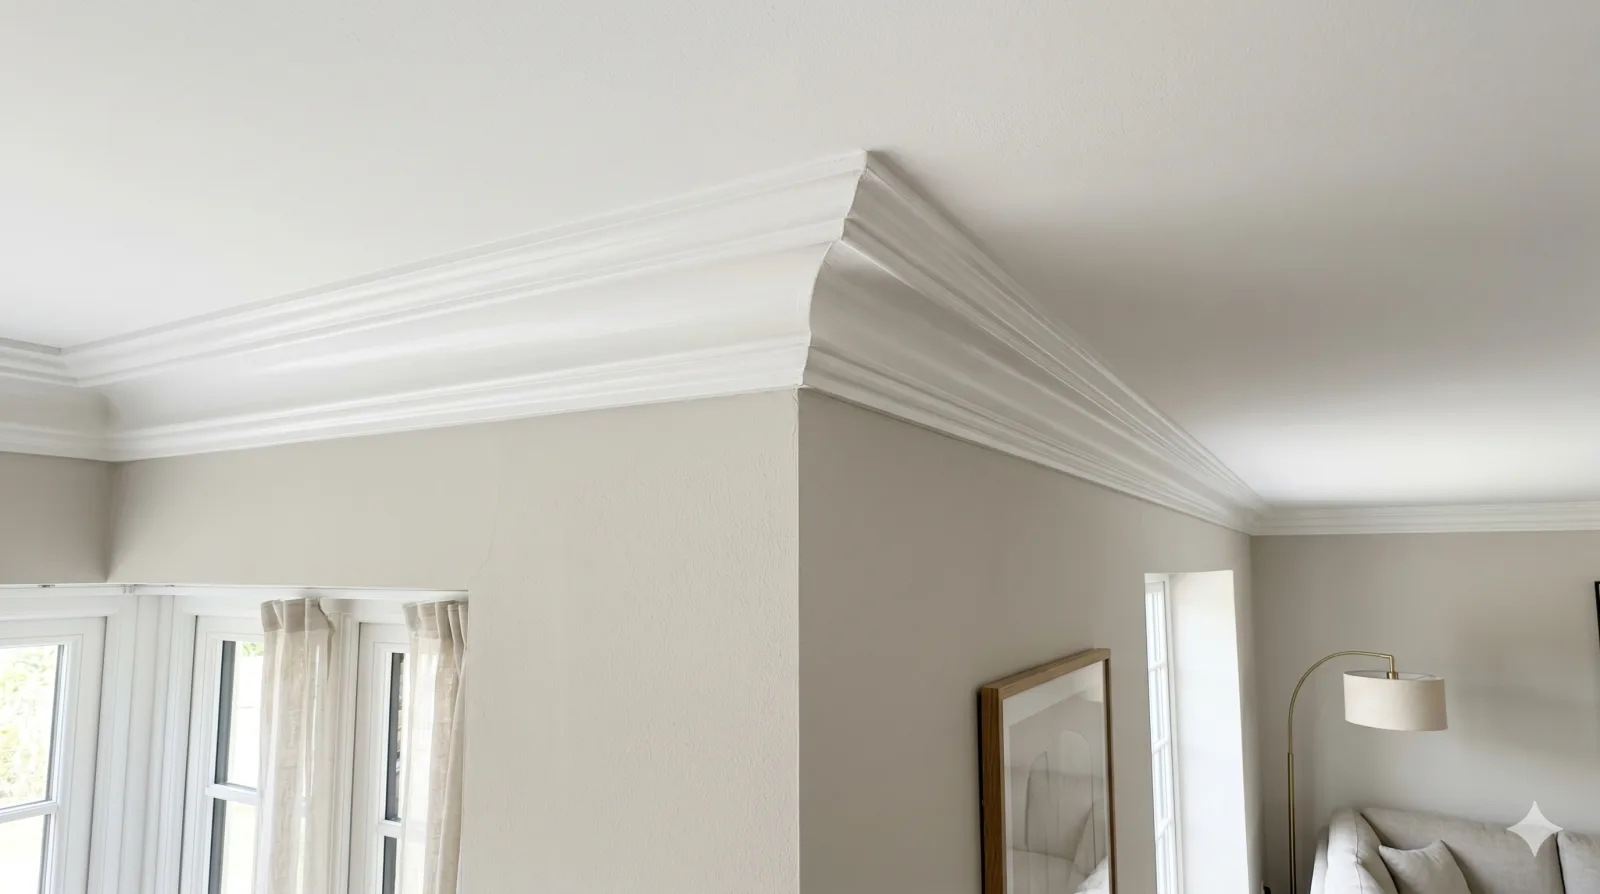
Surfaces & finishing
Refresh walls, ceilings and trim. Define the surfaces, preparation and colours that will bring the room together.
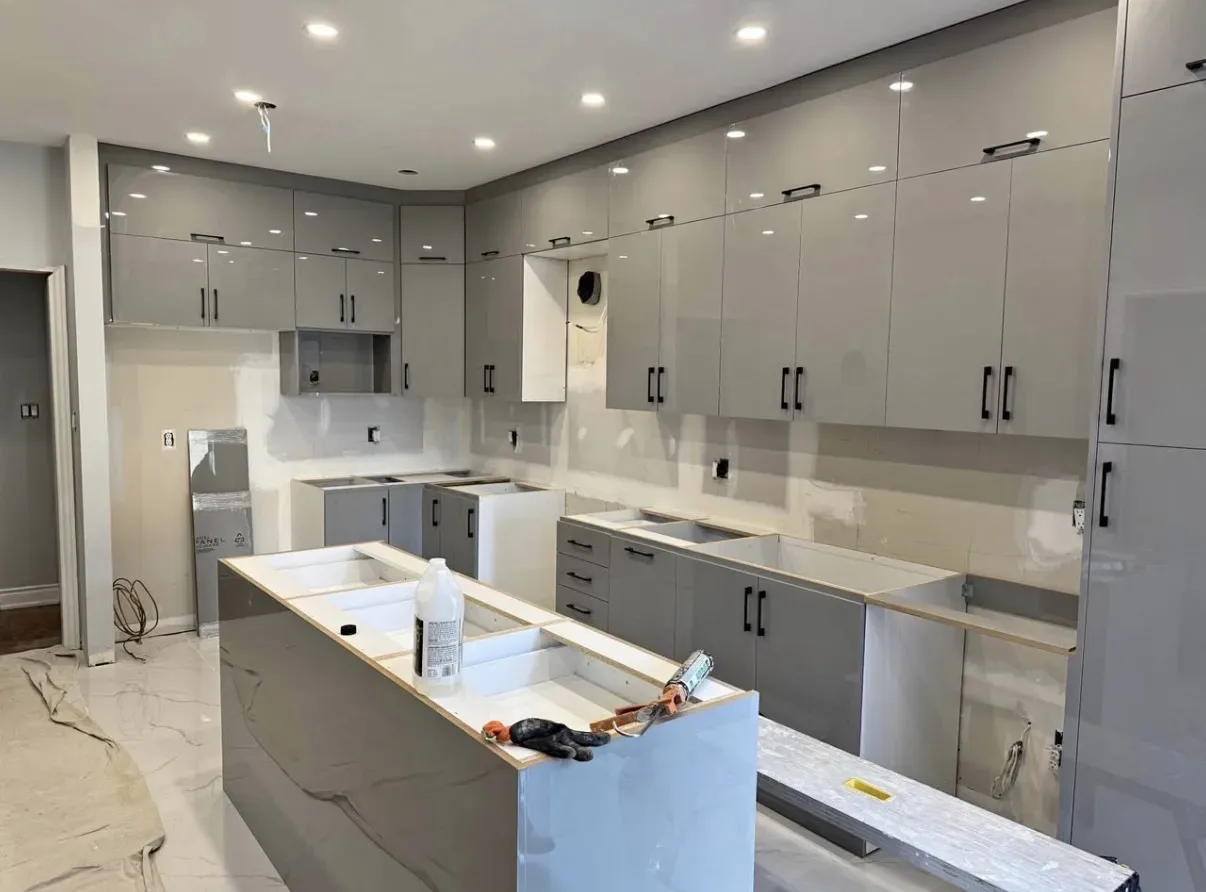
Surfaces & finishing
Address wall and ceiling installation, repairs and preparation before the final finish goes on.
The finishing details
Give the edges of a room a deliberate finish. Explore profiles, corners and how new trim meets the details you want to keep.
The finishing details
Discuss the fixture, its position and the work involved. Include existing connections and any changes that need coordination.
The finishing details
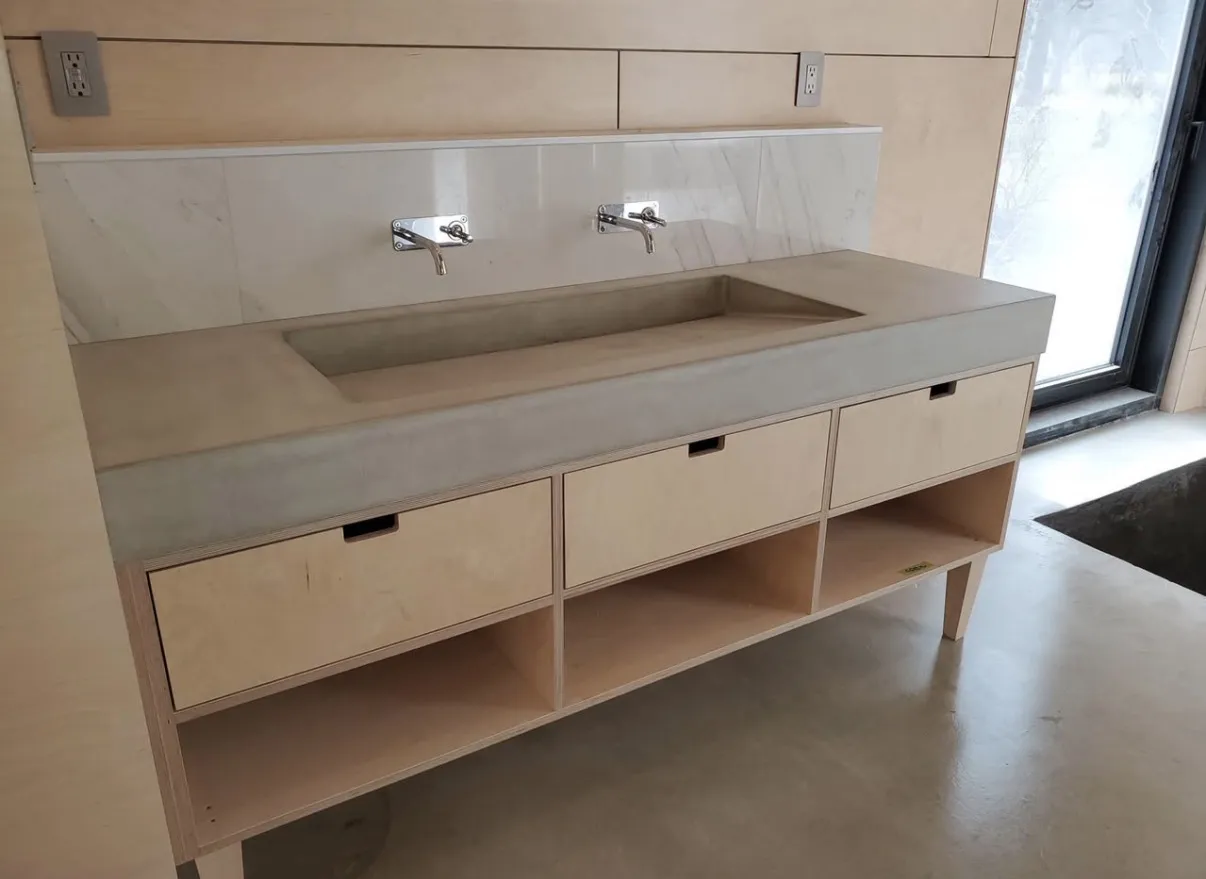
Bring storage, counter space and daily routines together. Consider the size, basin and connections alongside the style.
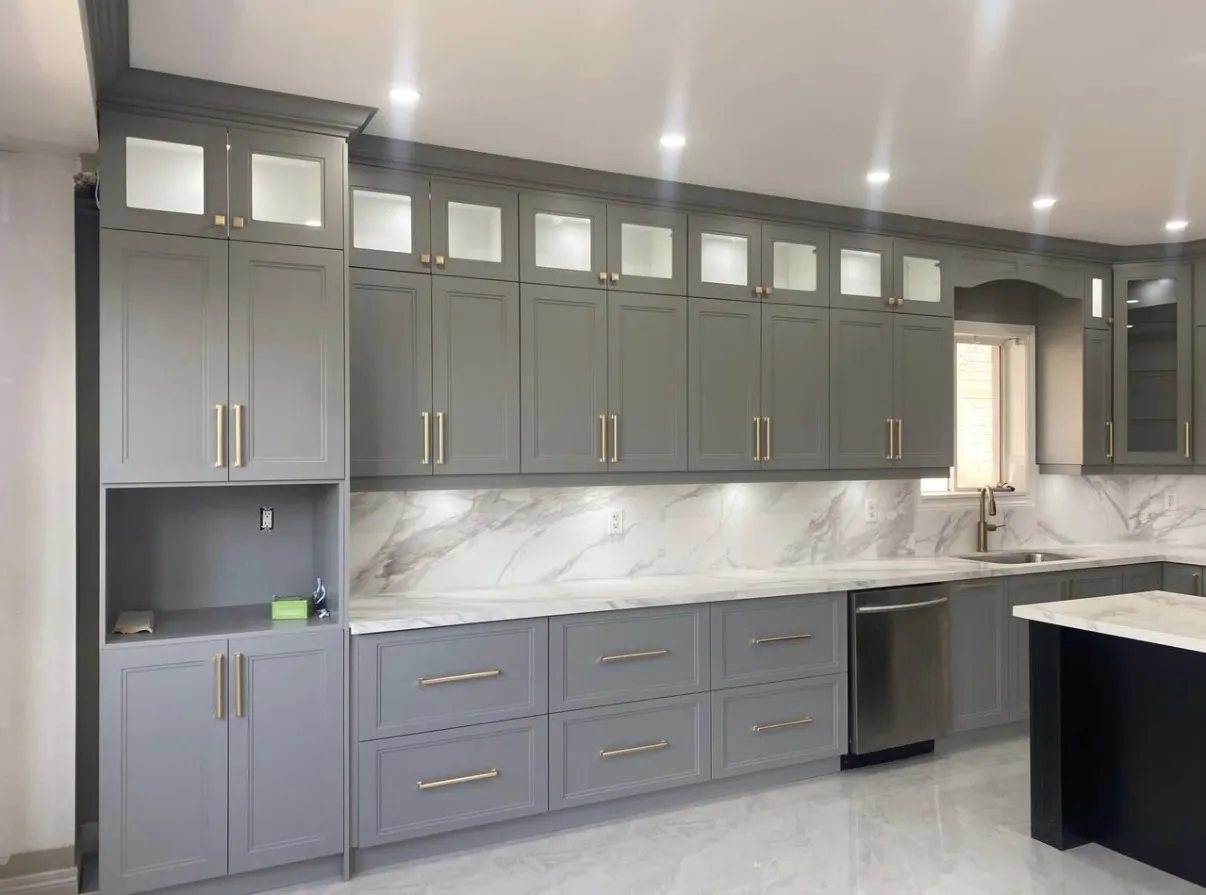
Built-ins, closets and custom millwork make use of spaces that standard furniture may leave awkward or unfinished. Their value comes from fitting the room and the things that need to live in it.
11 services
Explore all servicesD&D Interior Services
Room renovations and interior finishing belong in the same conversation. We plan the cabinetry, surfaces, fixtures and adjoining details around the way you use your home.
Meet the company behind the workA closer look
Explore colour, texture and the way the elements of an interior meet.
Explore the gallery
In our clients’ words
D&D completely transformed our kitchen. The custom cabinetry and quartz countertops are absolutely stunning. Professional, on-time, and on-budget!
Our bathroom renovation exceeded all expectations. The tile work is flawless and the new walk-in shower is a dream. Highly recommend!
Had new hardwood flooring installed throughout our main floor. The team was meticulous, clean, and the results are gorgeous.
The crown moulding throughout our living room and dining room looks absolutely elegant. D&D's attention to detail is unmatched.
We upgraded our kitchen countertops to granite and couldn't be happier. The fabrication and install were flawless. Great team!
New recessed lighting and pendant fixtures transformed our open-concept space. D&D made the whole process easy and stress-free.
How it works
The room, the scope and the way the work will fit around you belong in the same conversation.
Talk through your projectTell us what feels right, what needs to change and how you use the room. Photos, your city and a short description make a useful starting point.
Bring the layout, materials and practical arrangements into the same conversation. Scope, access, timing and open questions need to be clear before work is agreed.
Look beyond the main surfaces to the edges, transitions and fixtures. Discuss what stays, what changes and what the completed work needs to include.
Review the agreed scope, responsibilities and arrangements before work begins. Confirm how any changes will be discussed and approved.
Questions & answers
Describe the layout you want to keep or change, the cabinets and surfaces involved, and any appliances you plan to replace. Separate essential repairs from optional finish upgrades.
Mention proposed wall changes, plumbing or electrical moves and any building or condominium restrictions. Establish who will check approvals and coordinate any required trades before the scope is agreed.
Include the room, approximate dimensions, sink or appliance openings and the finish you prefer. Compare the proposed material, edge details, installation scope and care requirements.
Prefer to book a time?
Share a preferred date and time. We will confirm arrangements with you; sending a request does not book an appointment.
Prefer to send the details first? Request a quote or call (519) 501-5003.
03 / Where we work
Interior renovation services in Kitchener, Waterloo, Cambridge and Guelph.
Your local starting point
Downtown, Fairview, Forest Heights & more
Tell us which rooms you want to renovate and where the property is located.
Discuss a Kitchener project View all service areas →Area overview · not a route map
More questions
Look for the rooms and tasks included, material allowances, demolition and disposal, preparation, finishing and exclusions. Clarify how changes or concealed conditions would be priced and approved.
Use the occupancy question on the form and describe the rooms that must remain usable. Discuss access, work boundaries, storage and cleanup before agreeing to a schedule.
Include your city, the room or item involved and your main priorities. For a small project such as a light fixture or custom furniture, identify that item directly rather than describing a whole-room renovation.
Your space. Your next chapter.
Read customer reviews